Description
Yale University Press, Published 1983. Paperback, 278 pp.; 26 cm; second printing, first published 1982; illustrated with colour plates, black-and-white photographs, architectural elevations and sections, block plans, and Ordnance Survey maps.
Condition & notes
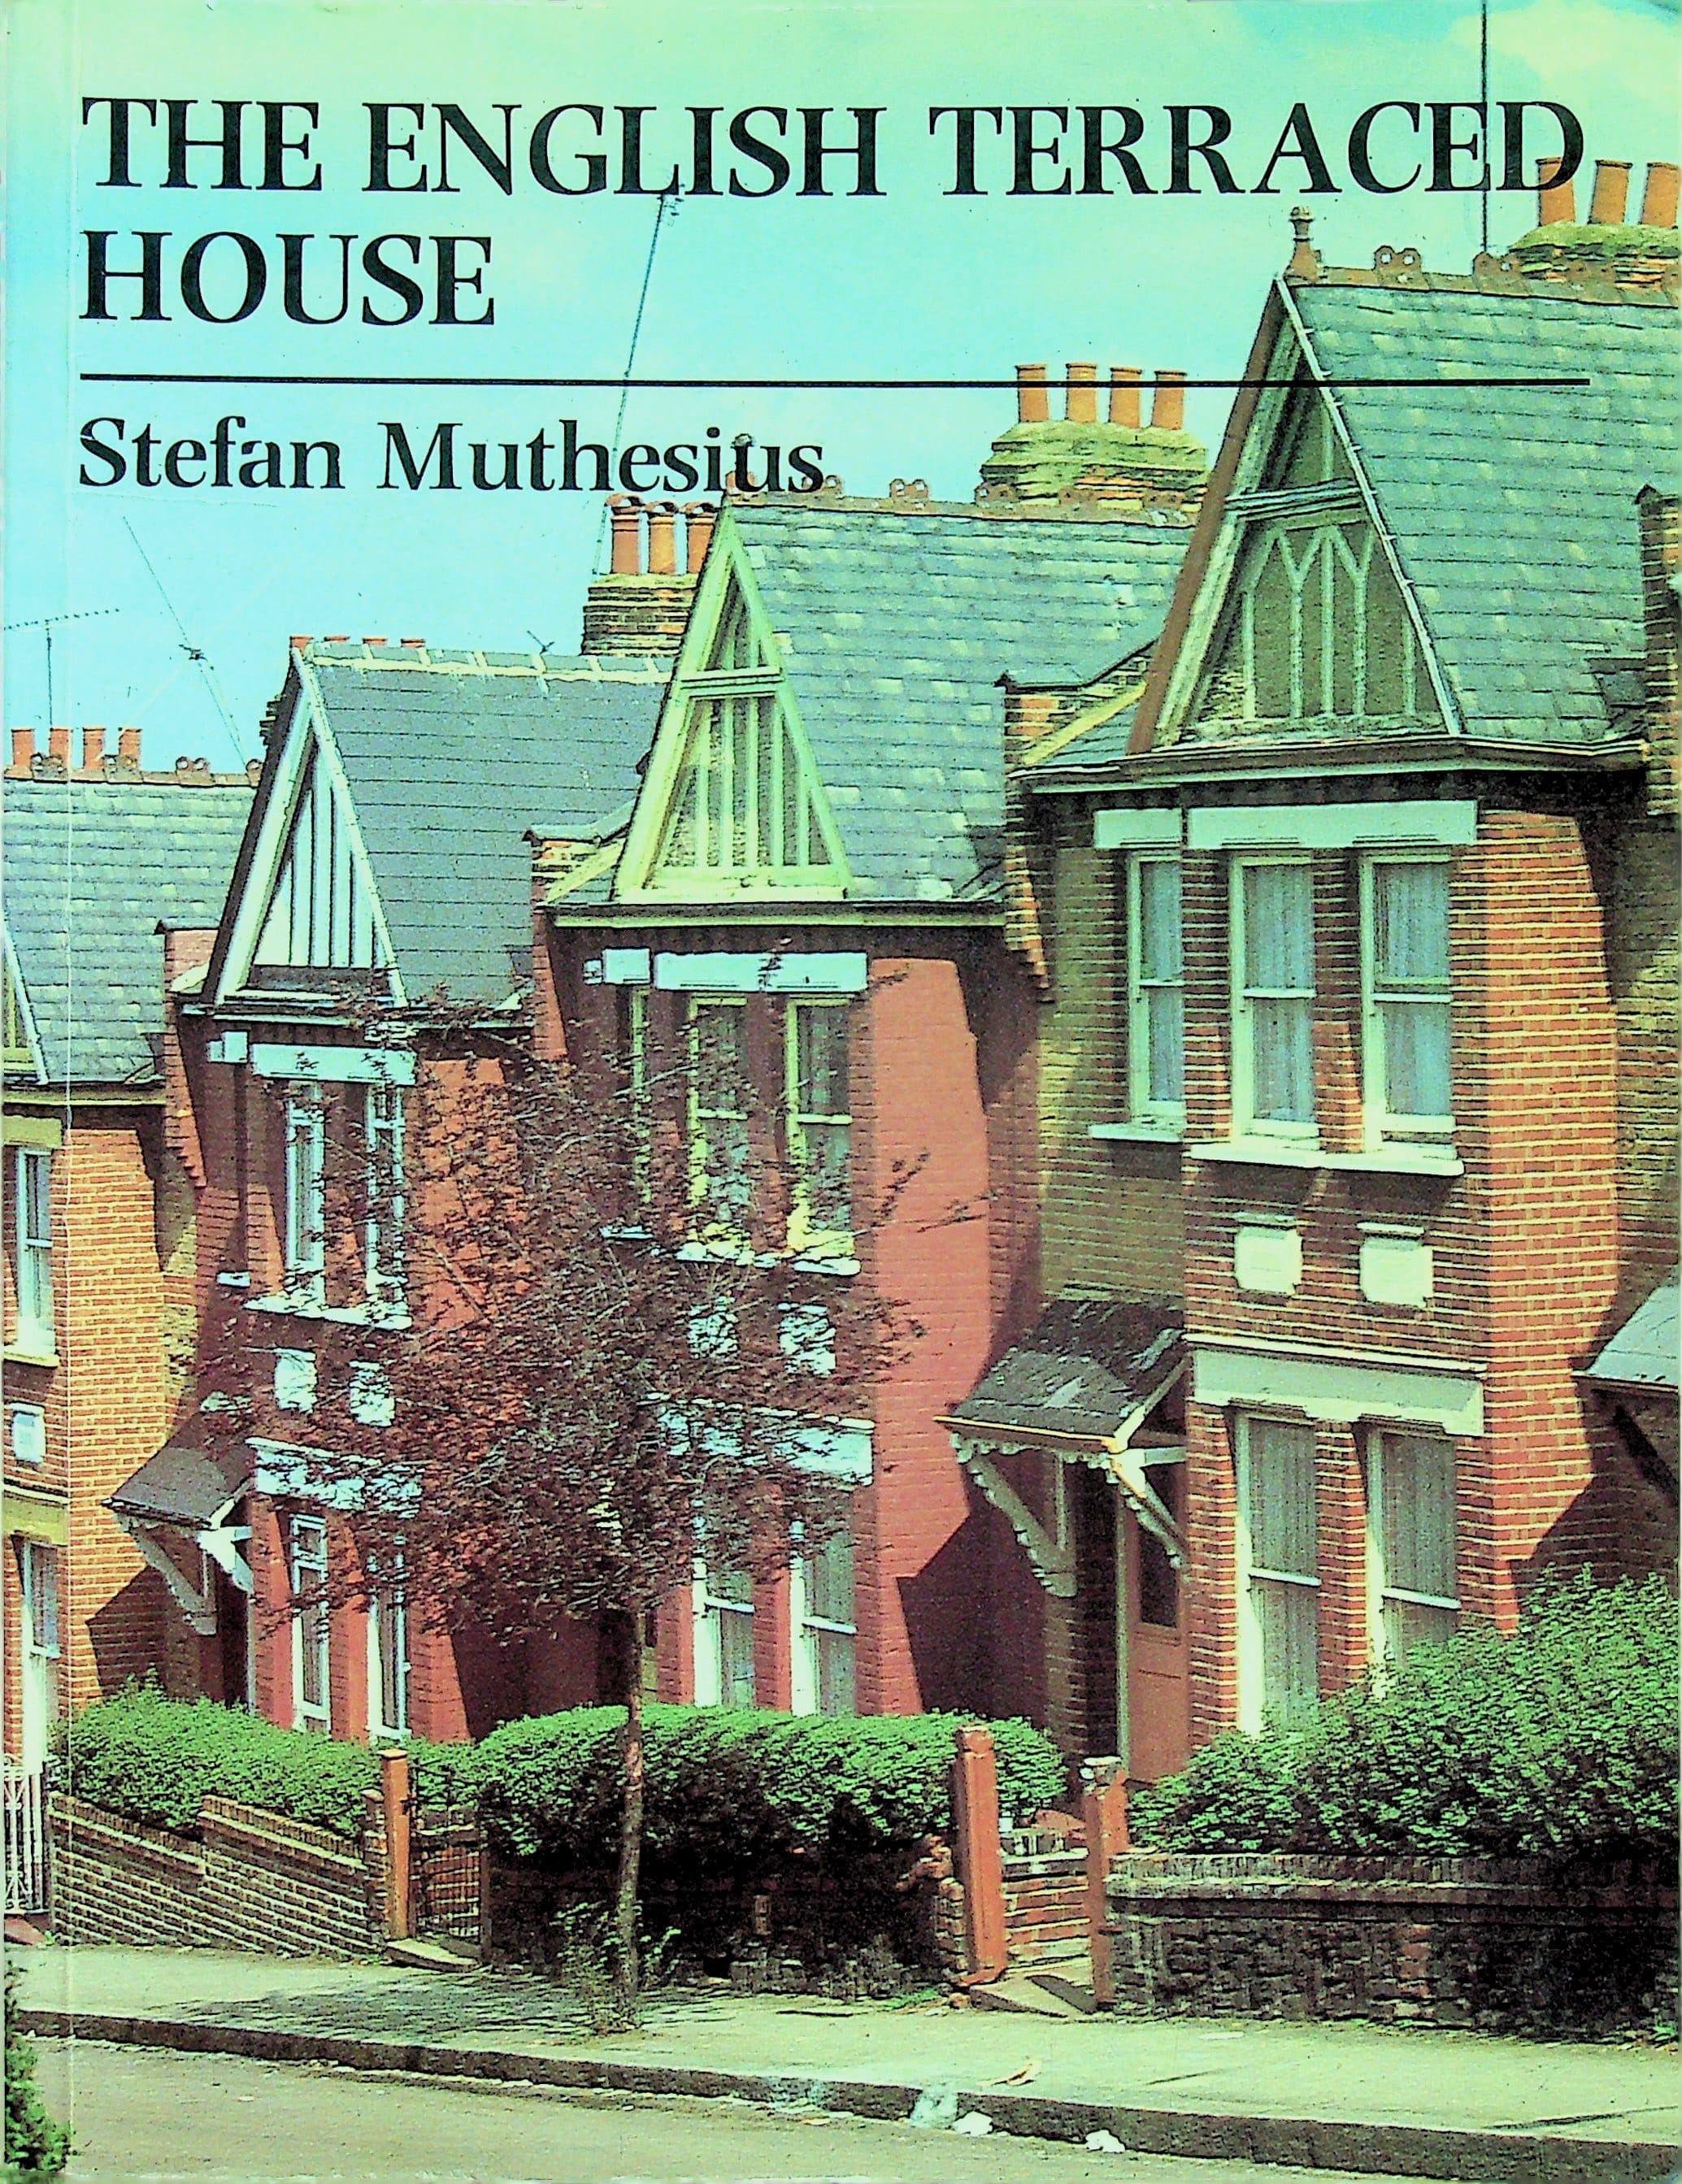
In Good condition. Glossy pictorial paper covers show mild shelf and edge wear, with light bumping and creasing to edges and corners. Mild creasing to spine, binding tight. Previous owner's name and date in ink at head of half-title, with price sticker residue at upper corner of the same leaf. Texas Art Supply label affixed to inside rear cover. Pages mildly toned at edges, otherwise clean and unmarked. [From back cover] The most common type of house in Britain, the terraced house, has in recent years risen greatly in the estimation of the public and of experts all over the world. Stefan Muthesius has written the first book to chart the development of the terraced house from the later Georgian period through Regency splendour to Victorian and Edwardian times, when a kind of medium-sized house was developed which in many ways remains the most popular suburban type today. Cities and towns all over England and Wales are discussed and illustrated in order to cover the rich regional varieties of the terrace. This is a book that will interest not only historians, architects and planners, but anyone who lives in or admires a terraced house. Winner of the Sir Banister Fletcher Prize of the Authors' Club for 1982 for the most deserving book in the field of architecture and the fine arts. Muthesius is a lecturer in the history of art at the University of East Anglia and the author of "The High Victorian Movement in Architecture 1850-1870" (1972) and, with Roger Dixon, "Victorian Architecture" (1978). Cover shows Uplands Road, London N8, reproduced inside as colour plate 1. Contents: The common English row house; The Georgian terrace and its Classical origins; Demand and supply; The economics of building, from craft to industry; Control; The house and the home; Comfort; Sanitation; Improving the fabric; Outside the house; The plan, the regular type; The plan, small houses and their regional varieties; The changing plan of the common house; The facade; Decoration, materials and techniques; The changing styles of the facade; Social and architectural hierarchy; Illustration sources; Notes; Bibliography; Index.