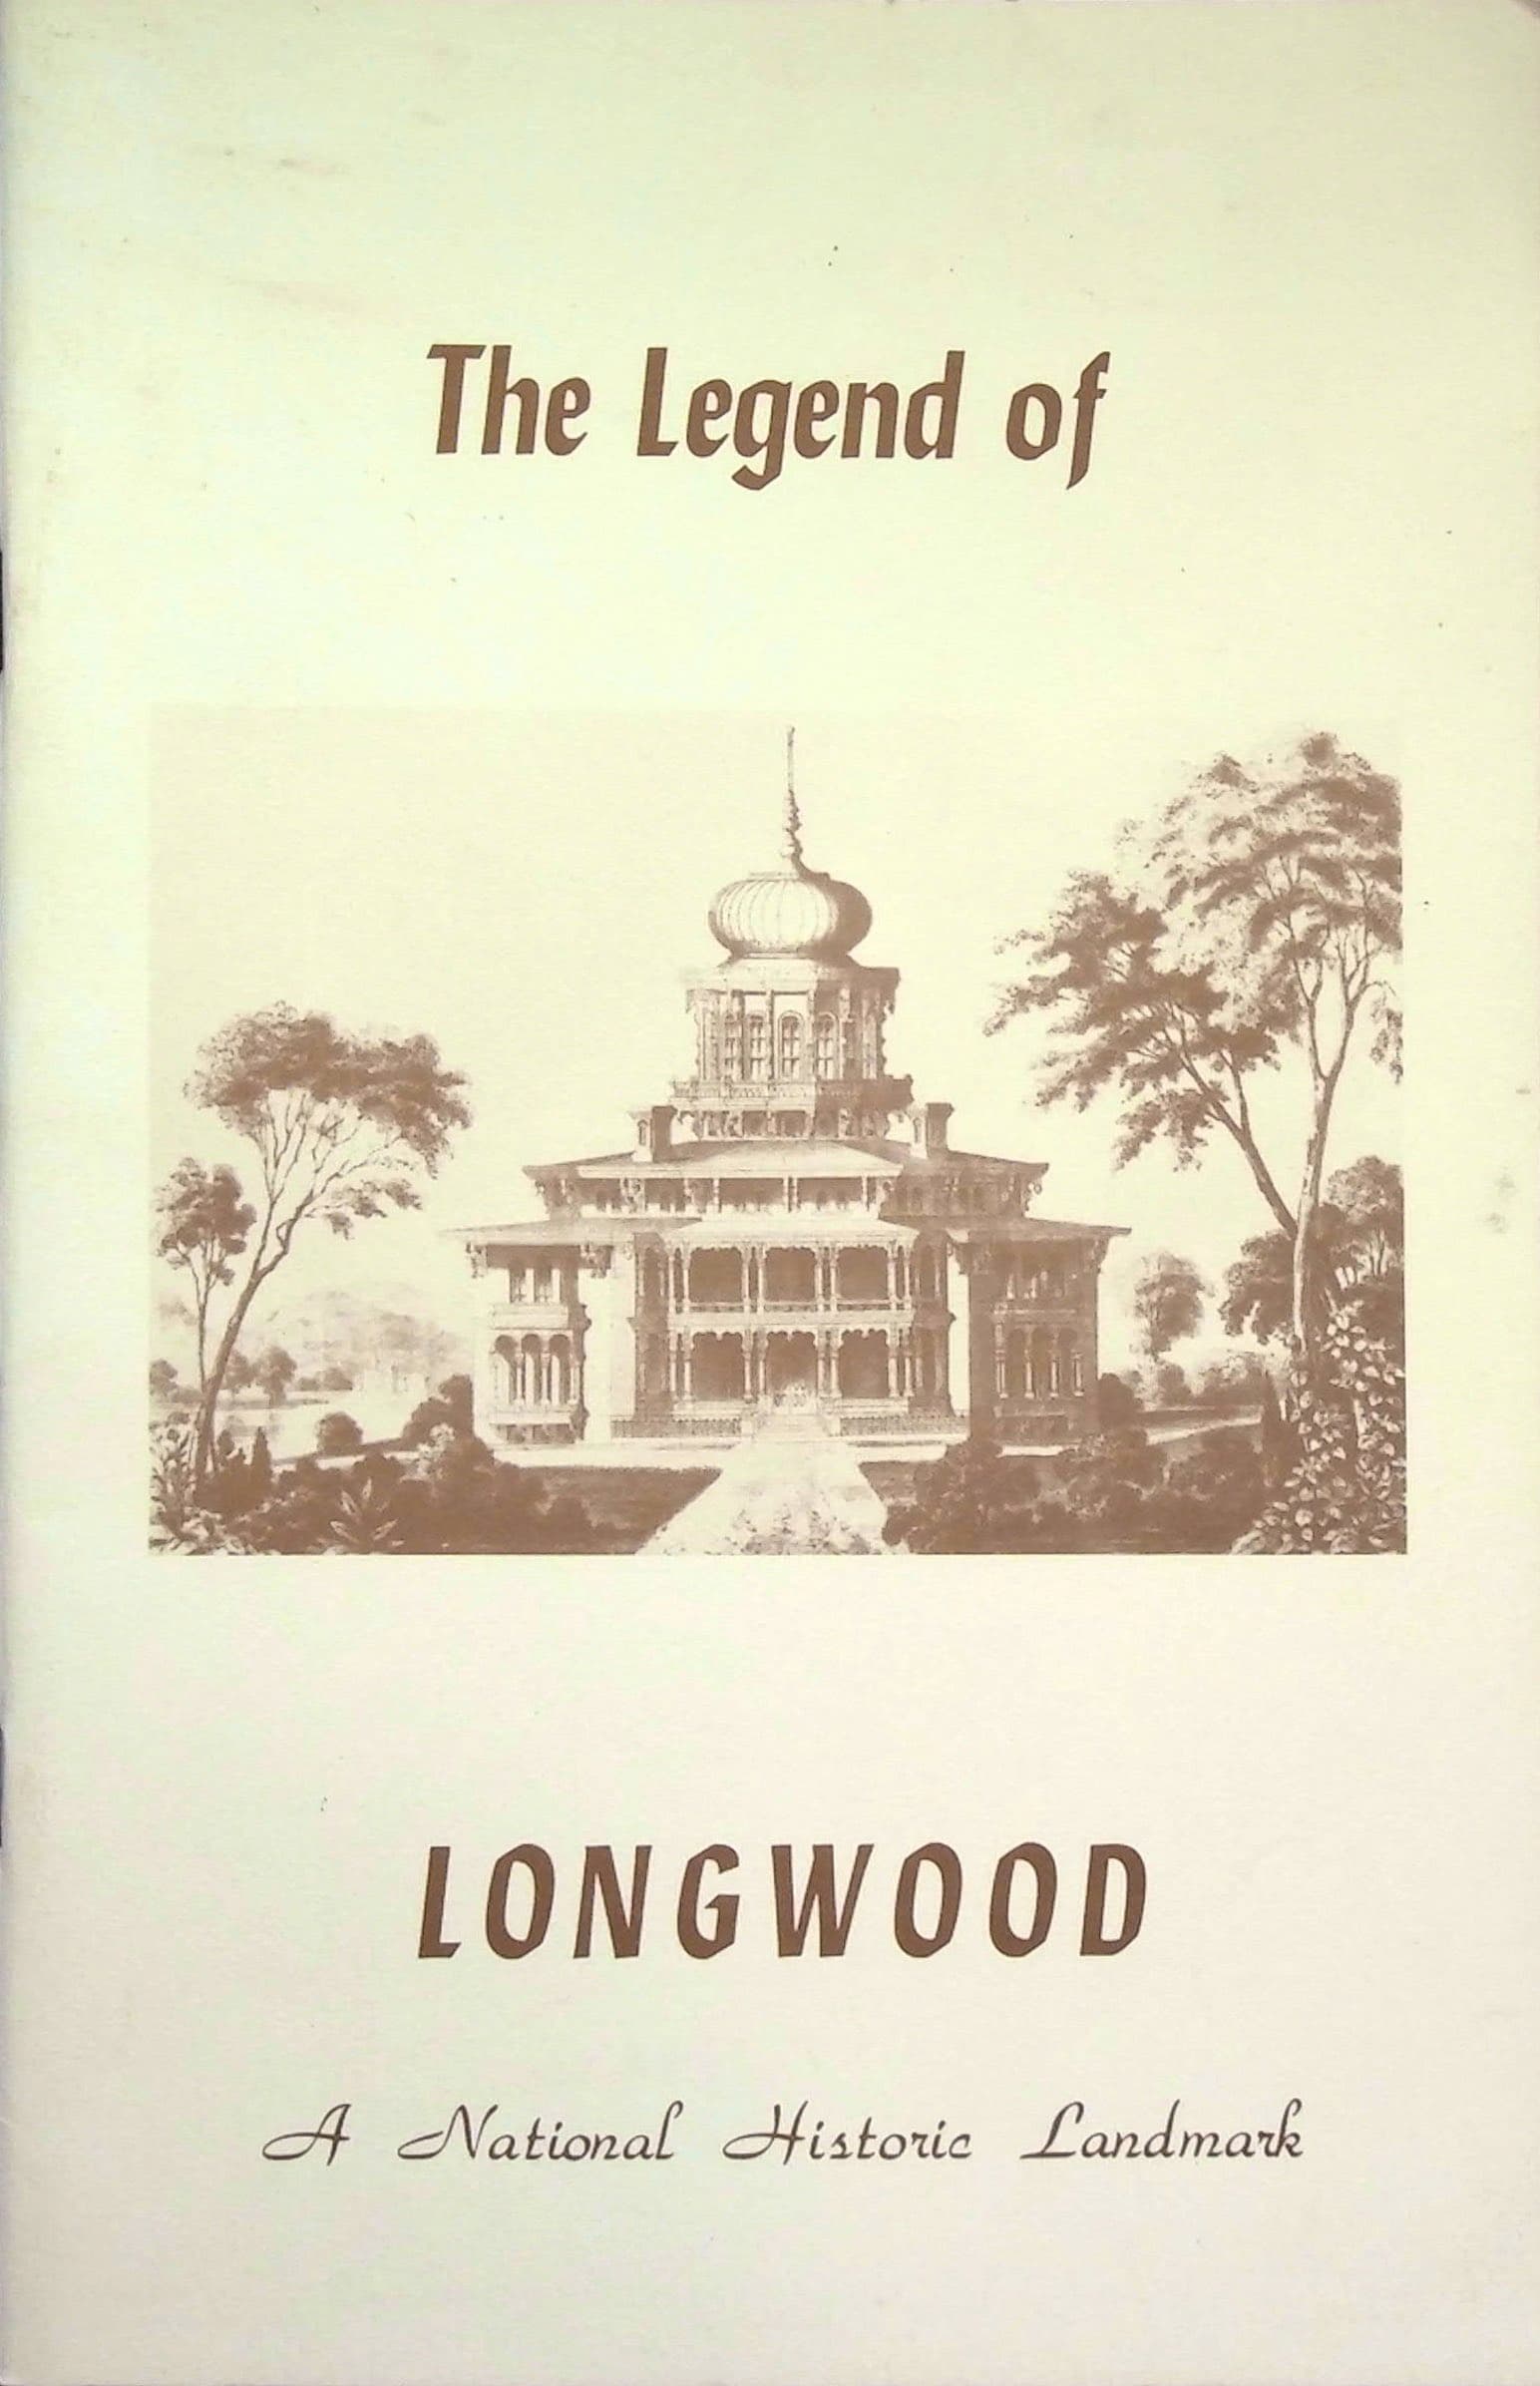
Description
Maxwell Printing Corporation, Natchez, Mississippi. Published date: 1972. Paper covers, staple-bound; [32] unnumbered pp; 24 cm. Third edition. Illustrated throughout with black and white photographs and architectural floor plans of the attic, principal, second, and basement levels prepared by Carolyn Harper (1972).
Condition & notes
In very good condition. Paper covers have light bumping to edges and corners and light surface wear and mild soiling; staple binding firm; interior pages clean and unmarked. Illustrated historical booklet describing Longwood, the remarkable octagonal mansion in Natchez, Mississippi begun in 1860 by Dr. Haller Nutt and left unfinished when construction halted at the outbreak of the Civil War. The text recounts the planning and construction of the house, the interruption of work during the Civil War when northern craftsmen left the South, and the later history of the estate and its grounds. Photographs depict the exterior architecture, verandas, interior views, structural timbers beneath the great dome, surrounding gardens, and a portrait of Dr. Haller Nutt, builder of Longwood.