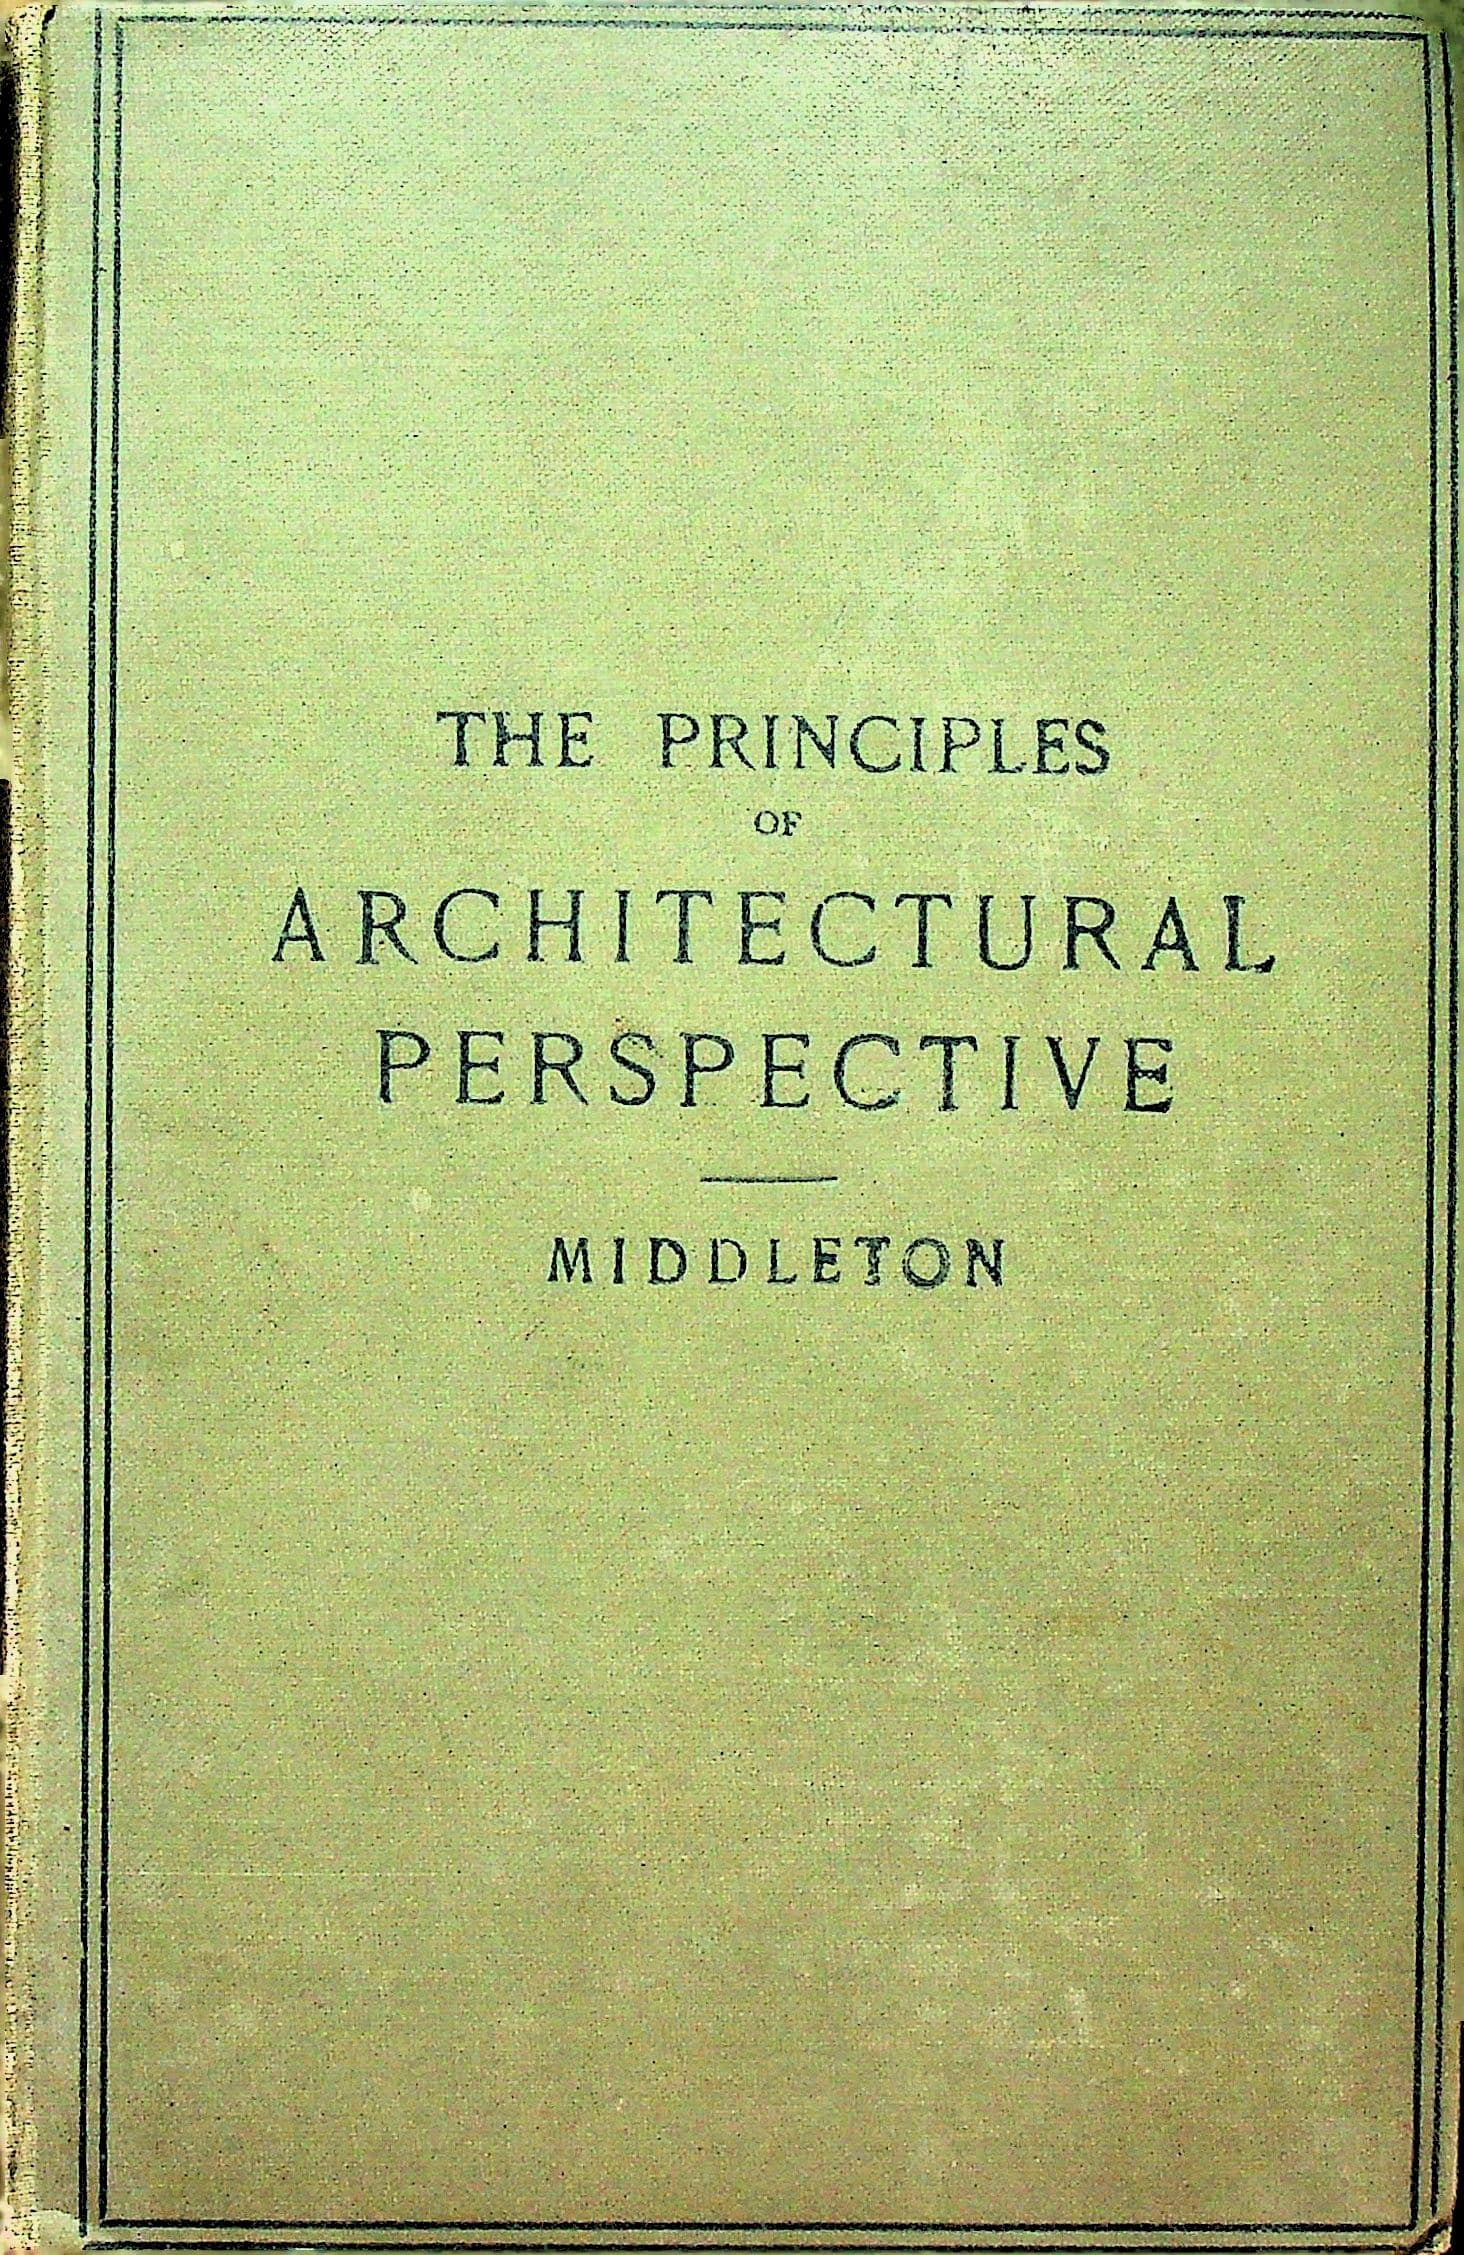
Description
B. T. Batsford, London [Published Date: 1919]. Hardcover, viii, 80 pp, plus 29 page catalog of "A Selected list of Batsford Books" at the back. Second Edition, Revised. Full title: The Principles of Architectural Perspective. Prepared Chiefly for the Use of Students, with Chapters on Isometric Drawing and the Preparation of Finished Perspectives. Illustrated with 55 diagrams and 8 full-page architectural perspective drawings by noted British architects including F. W. Catterall, C. E. Mallows, and W. H. Wood.
Condition & notes
In good condition / NO dust jacket. Original pale green cloth, lettered in black. Light bumping and scuffing to edges of covers and light overall scuffing, aging and soiling. Binding tight. Bookseller name and address stamped on bottom of front free end paper. Otherwise pages are lightly aged but unmarked. This revised second edition of G. A. T. Middleton's classic manual on architectural perspective includes two newly added diagrams and an improved method for working the centrolinead. First published in 1903, it remains a seminal instructional text for architectural students, offering a systematic and geometrical approach to perspective drawing. The fifteen chapters cover everything from vanishing points and measuring systems to shadows, reflections, and isometric drawing. Middleton, a member of the Royal Institute of British Architects (A.R.I.B.A.), also authored works on building materials and structural engineering.